<-- style PDP --> 119 Fell Station Drive, Fenelon Falls - Single Family Residence for sale for $460,000
  • sold
  • leased

119 Fell Station Drive

Fenelon Falls, ON, K0M 1N0 - somerville township

$460,000$000000

  • Neighbourhood

    somerville township

  • Major Intersection

  • Listed Since: 1187 day(s)

  • Last update: 1151 day(s) ago

Overview

  • Property Type

    Single Family Residence, Cottage

  • Bedrooms

    3 + 0

  • Bathrooms

    1

  • Basement

    Crawl Space, Unfinished

  • Kitchen

    n/a

  • Total Parking

    9 (1 null Garage)

  • Lot Size

    Available Upon Request

  • Taxes

    $3,142.00 (2023)

  • Type

    Freehold

Property Description

Property description for 119 Fell Station Drive, Fenelon Falls

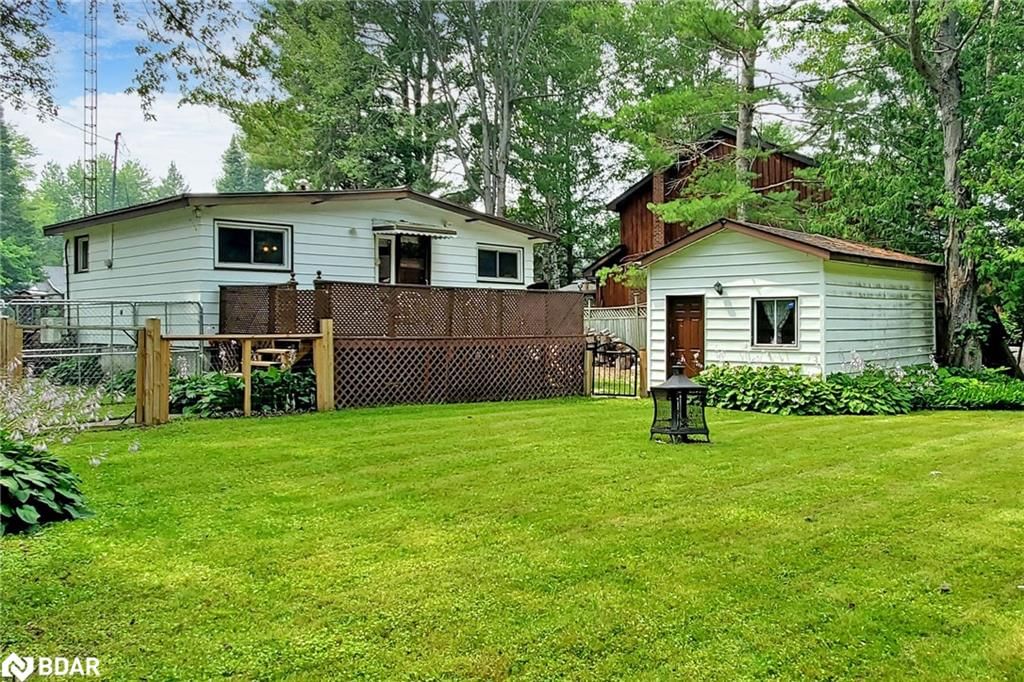
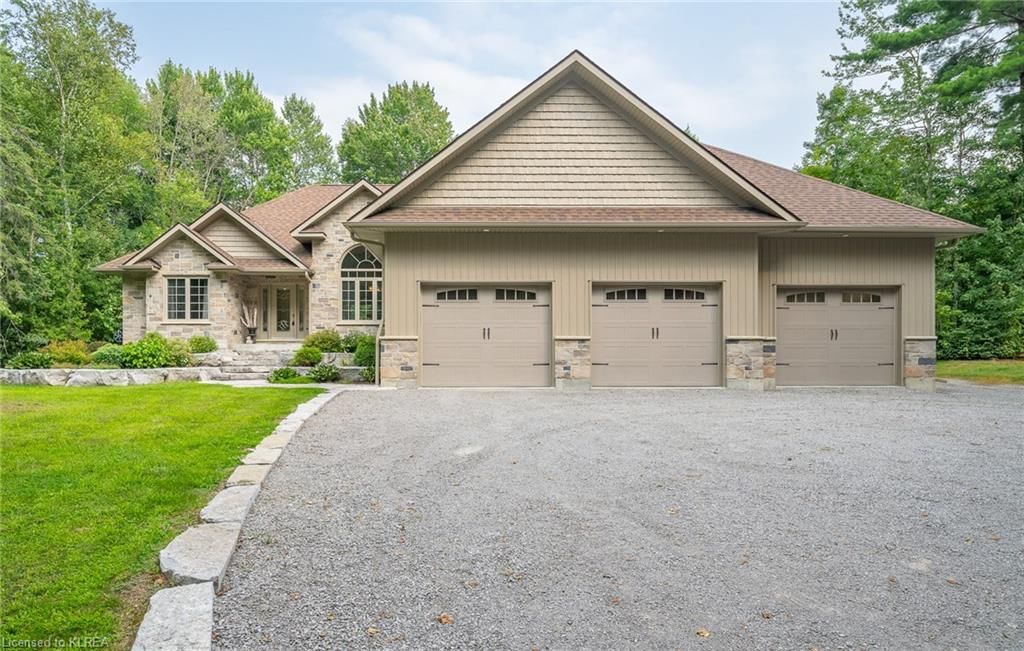
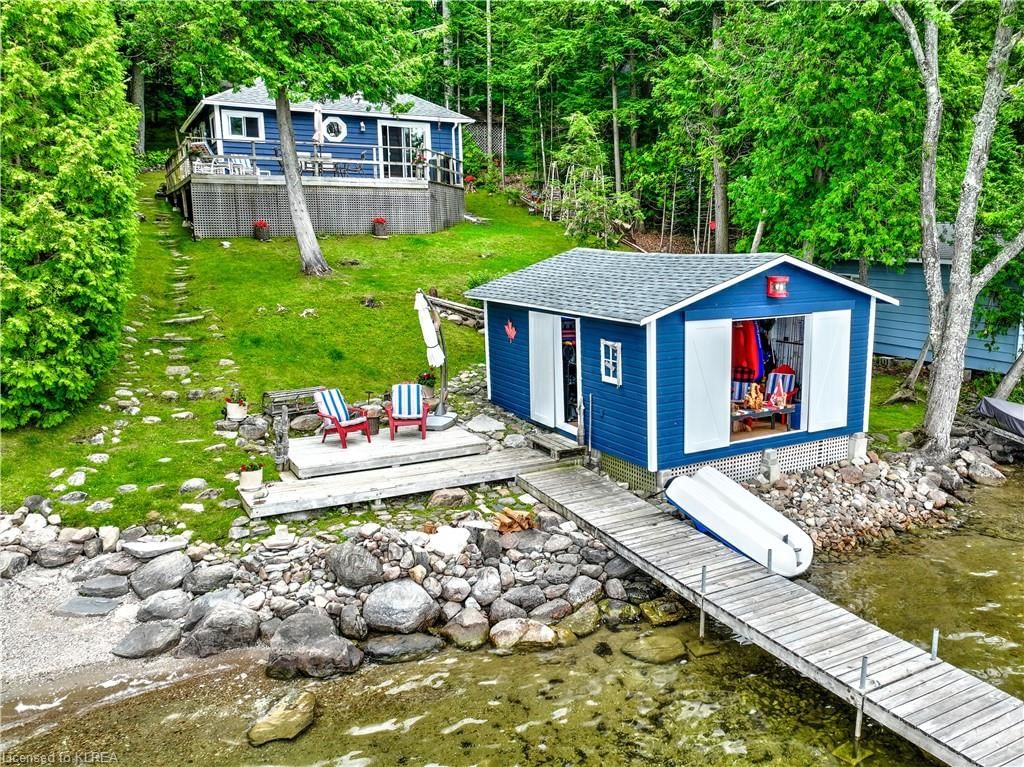
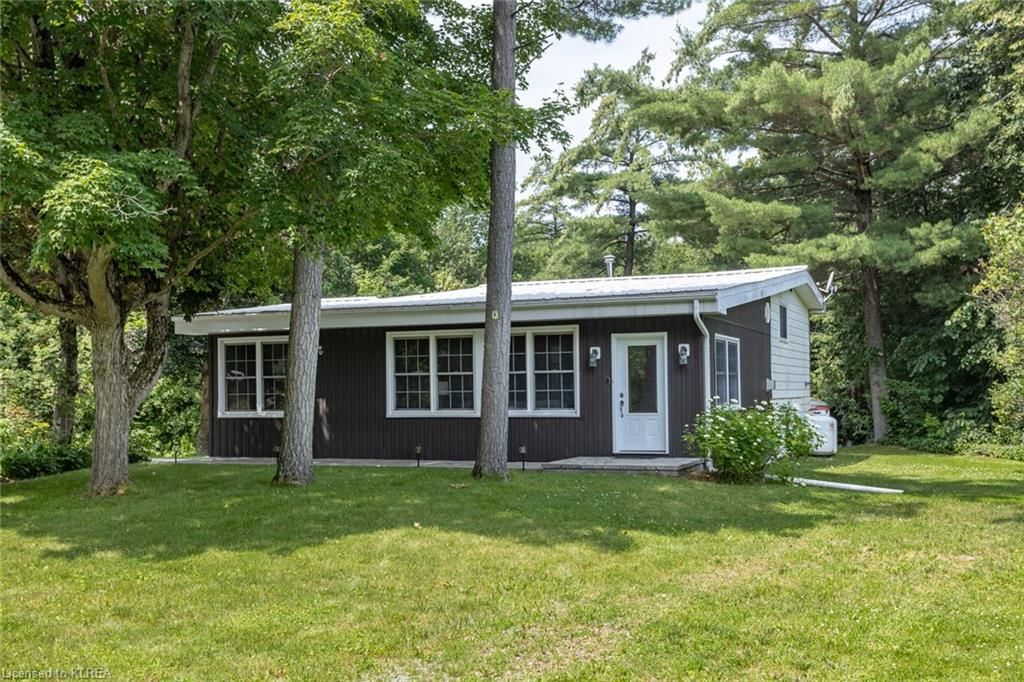
This Absolutely Adorable 4 Season Cottage On The Outskirts Of Fenelon Falls Is A Recreational Enthusiasts Dream! With A Large Level Lot On The Burnt River, There Is A Large Dock For Parking Your Boat, Fishing & Swimming, Within Minutes You Can Cruise The River In To Cameron Lake & Enjoy The Many Restaurants & Shopping The Area Has To Offer. The Snowmobile & ATV Trails Are Seconds Away For Those Who Love Their Toys! This 2 Bedroom 1 Bathroom Cottage Features A Great Layout With Space For Friends & Family To Join In The Fun, There Is Another Bedroom In The Bunkie, Which Also Has Space For Another Rec Room On Rainy Days Or More Room To Store Items. Both The Bunkie & The Large Detached Garage Have Hydro As Well. The Cottage Is Finished Throughout With Pine For A True Northern Feel, Large Windows In The Living Room Overlook The Beautiful View Of The River. The Property Has Gorgeous Mature Trees Offering The Perfect Amount Of Shade On Those Hot Summer Days. Private Road $250/yearly, Dug Well & Septic (Pumped 2021) Metal Roof On The Cottage/Garage, New Shingles On Bunkie, Turnkey Opportunity With Most Items Included

Listed by Keller Williams Realty Centres Brokerage

  • MLS #

    40461066

  • Sq. Ft

    725

  • Sq. Ft. Source

    MLS

  • Lot Irregularities

    115X150X95X163

  • Year Built

    1964

  • Pool

    n/a

  • Drive

    n/a

  • Garage

    n/a

  • Total Parking

    9

  • Family Room

    n/a

  • Den

    n/a

  • Exterior

    Aluminum Siding

  • Fireplace

    n/a

  • Roof

    Metal

  • Foundation

    Block

  • Elevator

    n/a

  • Water View

    n/a

  • Laundry Level

    n/a

  • Heat

    Propane, Wall Furnace, Wood Stove

  • A/C

    Wall Unit(s)

  • Water

    Dug Well

  • Water Supply

    n/a

  • Sewers

    n/a

  • Central Vac

    n/a

  • Bedroom Primary

    3.12 x 2.79 ft Main level

    Laminate

  • Kitchen

    2.92 x 2.87 ft Main level

    laminate, open concept

  • Dining Room

    3.84 x 3.05 ft Main level

    laundry, open concept

  • Bedroom

    2.77 x 2.79 ft Main level

    Laminate

  • Living Room

    4.27 x 3.99 ft Main level

    fireplace, laminate

  • Bathroom

    2.77 x 1.96 ft Main level

    3-piece, vinyl flooring, laminate

  • Foyer

    2.79 x 2.18 ft Main level

  • Bedroom

    3.45 x 2.64 ft Main level

Thinking of Selling?

Find Out Your Home’s Value in Today’s Market!

No Email or Signup is required to view your home estimate.

estimate your home value

Contact Manoj Kukreja

Sales Representative,
Century 21 People’s Choice Realty Inc.,
Brokerage
(647) 576 - 2100

Manoj profile avatar

Mortgage Calculator

This data is for informational purposes only.

Mortgage Payment per month

Principal Amount

Interest

Total Payable

Amortization

Amortization

Closing Cost Calculator

This data is for informational purposes only.

Closing Cost Total for this property

Total Cash flow for purchasing this property

Down Payment(%)*
Additional information

Provincial Land Transfer Tax

Ontario Land Transfer Tax Rebate

Toronto Land Transfer Tax

Toronto Land Transfer Tax Rebate

PST on CMHC Insurance Premium

Lawyer Fees

$2,825

Government Registration Fee's

$164

Title Insurance

Closing Cost Total

Total Cash flow for purchasing this property

Provincial Land Transfer Tax

Ontario Land Transfer Tax Rebate

Toronto Land Transfer Tax

Toronto Land Transfer Tax Rebate

PST on CMHC Insurance Premium

Lawyer Fees

$2,825

Government Registarion Fee's

$164

Title Insurance

Down Payment(%)*

* A down payment of less than 20% is permitted only for first-time home buyers purchasing their principal residence. The minimum down payment required is 5% for the portion of the purchase price up to $500,000, and 10% for the portion between $500,000 and $1,500,000. For properties priced over $1,500,000, a minimum down payment of 20% is required.

Thinking of Selling?

Find Out Your Home’s Value in Today’s Market!

No Email or Signup is required to view your home estimate.

estimate your home value

Contact Manoj Kukreja

Sales Representative, Century 21 People’s Choice Realty Inc., Brokerage
(647) 576 - 2100

Manoj profile avatar

Recent Sold Listings in somerville township, Fenelon Falls

Popular Cities